12840 Havenridge CIR
SEE ALL PHOTOS
12840 Havenridge CIR
Sold

12840 Havenridge CIR

12840 Havenridge CIR, Fort Myers, FL 33912

$439,900
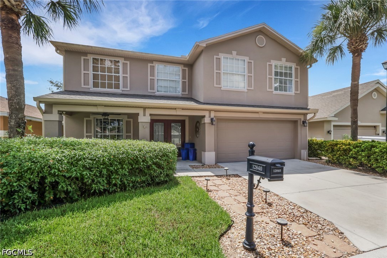
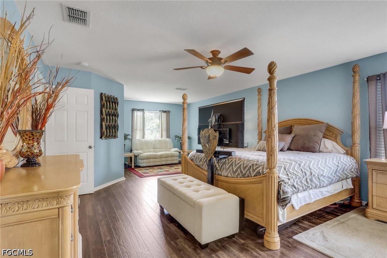
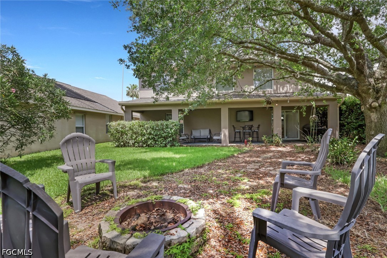
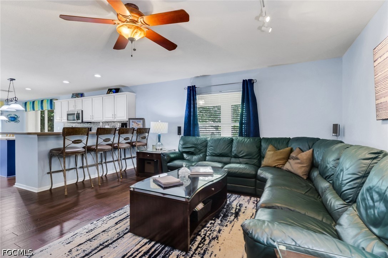
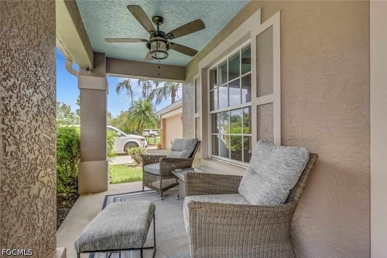
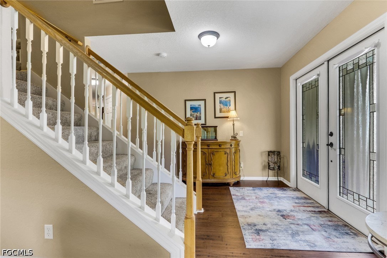
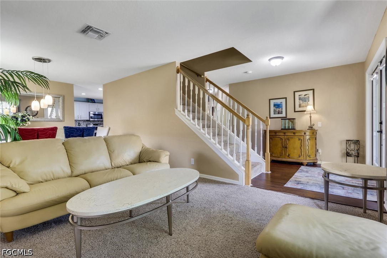
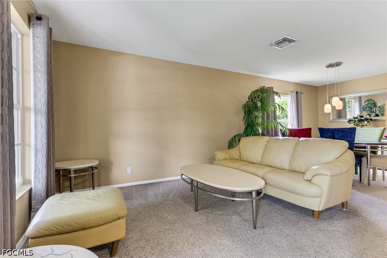
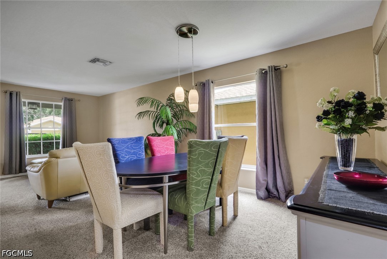
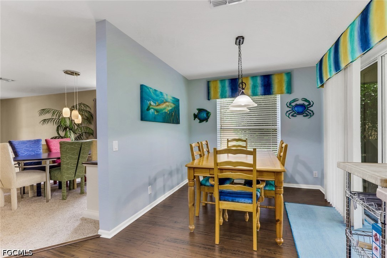
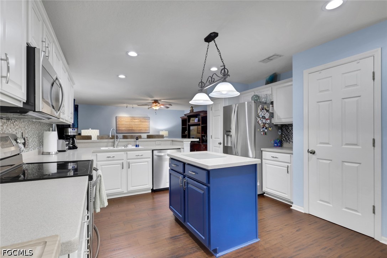
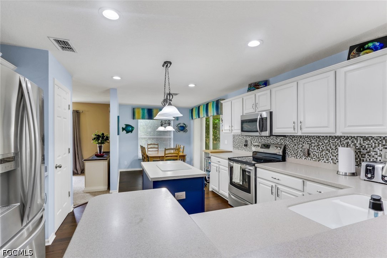
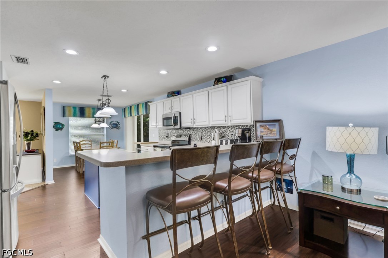
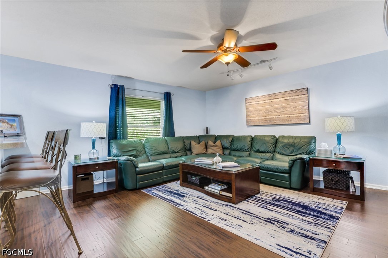
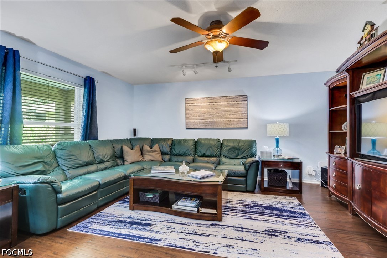
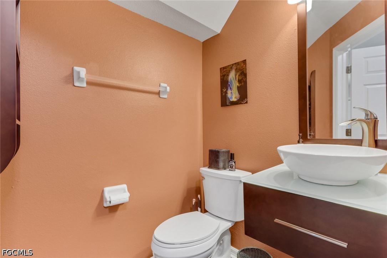
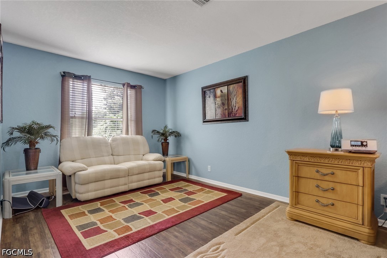
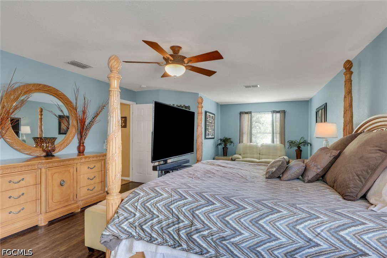
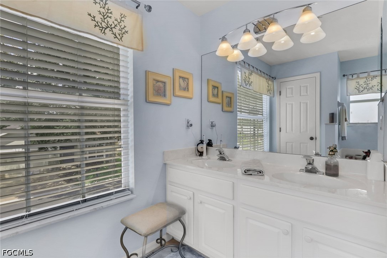
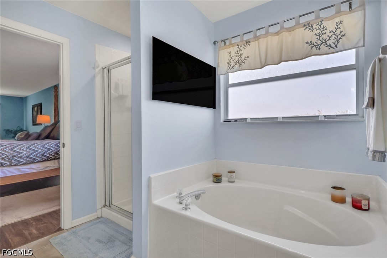
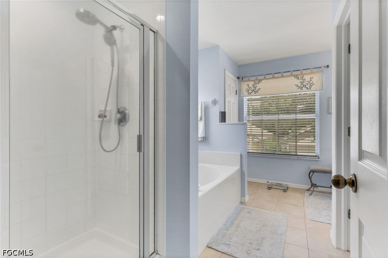
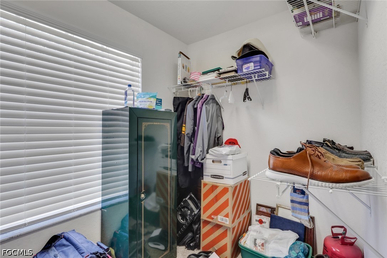
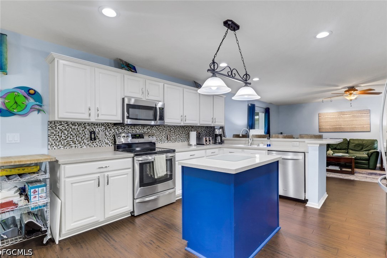
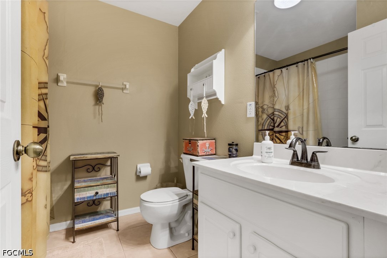
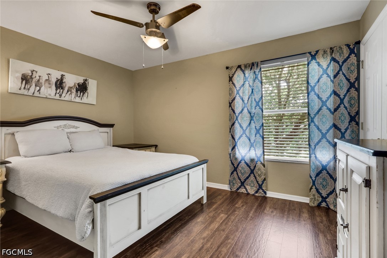
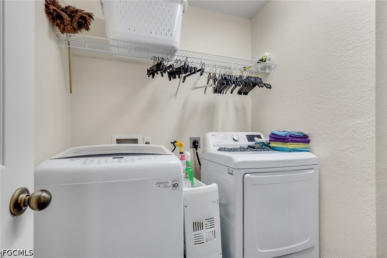
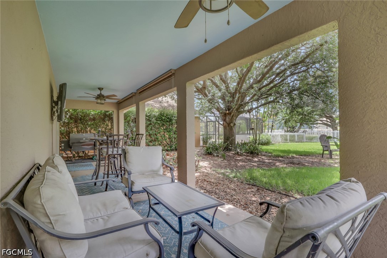
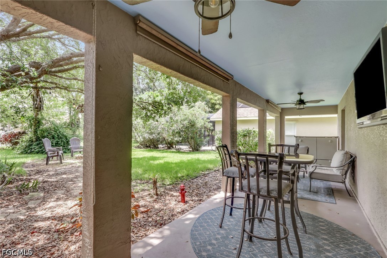
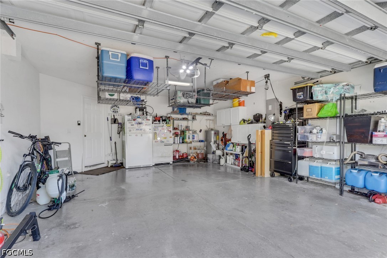
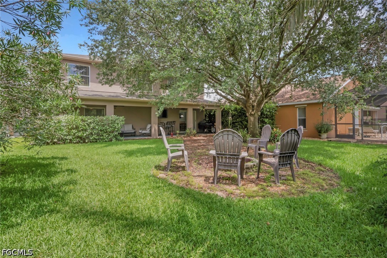
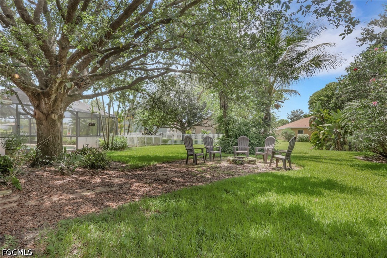
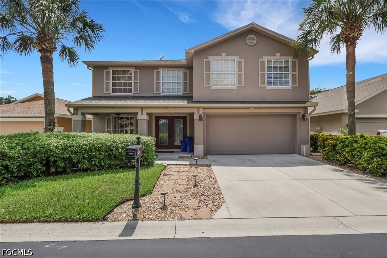
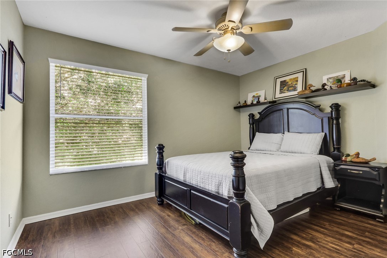
Spacious two-story home in Danforth Lakes offering 4 bedrooms, 2.5 bathrooms, 2,545 square feet of living area, and an attached two-car garage. The main level features separate formal living and dining areas, a large family room, and a well-appointed kitchen with abundant cabinetry, a center island, breakfast-bar seating, and a walk-in pantry. Sliding doors open to a covered lanai and a generous backyard with room for a future pool. All four bedrooms and the interior laundry area are located upstairs. The expansive primary suite includes a walk-in closet, dual sinks, a separate shower, and a soaking tub. Additional features include tile and carpet flooring, automatic irrigation, and a shingle roof. Danforth Lakes amenities include a community pool, clubhouse, fitness center, playground, and tennis court. Conveniently located near Daniels Parkway, shopping, dining, schools, I-75, and Southwest Florida International Airport.

4
beds

3
baths

2,545 Sq.Ft. LIVING AREA

7,396.49 Sq.Ft. lot

Ashlee Riggle

Ashlee Riggle

Features & Amenities

Interior

  • total bedrooms4
  • Total bathrooms3
  • full bathrooms2
  • half bathroom1
  • Laundry room Inside
  • Flooring Carpet, Laminate, Tile
  • APPLIANCES Dryer, Freezer, Microwave, Range, Refrigerator, Washer
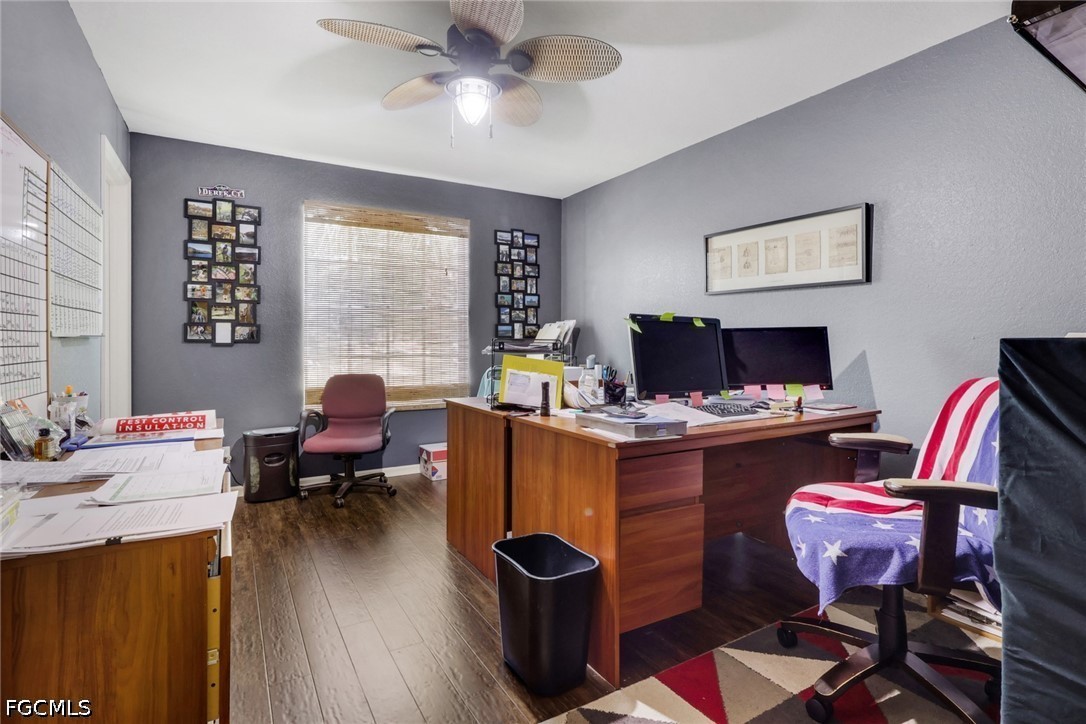
  • other interior Features Breakfast Bar, Bathtub, Dual Sinks, Family/Dining Room, Living/Dining Room, Pantry, Separate Shower, Upper Level Primary, Walk-In Closet(s), Window Treatments, Home Office

Area & Lot

  • Status Sold
  • Date Sold August 21, 2026
  • Living Area2,545 Sq.Ft.
  • Total Area3,000 Sq.Ft.
  • Lot Area7,396.49 Sq.Ft.
  • MLS® ID2026028011
  • TypeResidential
  • YEAR BUILT2002
  • Architecture StylesTwo Story
  • Water FrontageNone
  • View DescriptionLandscaped

Exterior

  • STORIES2
  • Garage Space2.0
  • water SourcePublic
  • utilitiesCable Available
  • PoolCommunity
  • roofShingle
  • lot featuresRectangular Lot, Cul-De-Sac, Sprinklers Automatic
  • parkingAttached, Driveway, Garage, Paved, Garage Door Opener
  • HEAT TYPECentral, Electric
  • AIR CONDITIONINGCentral Air, Ceiling Fan(s), Electric
  • sewerPublic Sewer
  • HOA AmenitiesClubhouse, Fitness Center, Playground, Pool, Tennis Court(s), Management
  • security FeaturesSmoke Detector(s)
  • other exterior FeaturesSprinkler/Irrigation, None

Financial

  • Sales Price$439,900
  • Real Estate Tax $3,247/yr
  • HOA $145/mo
View Virtual Tour

Work With Us

Get assistance in determining current property value, crafting a competitive offer, writing and negotiating a contract, and much more. Let us guide you through your home-buying journey.

Follow Us on Instagram