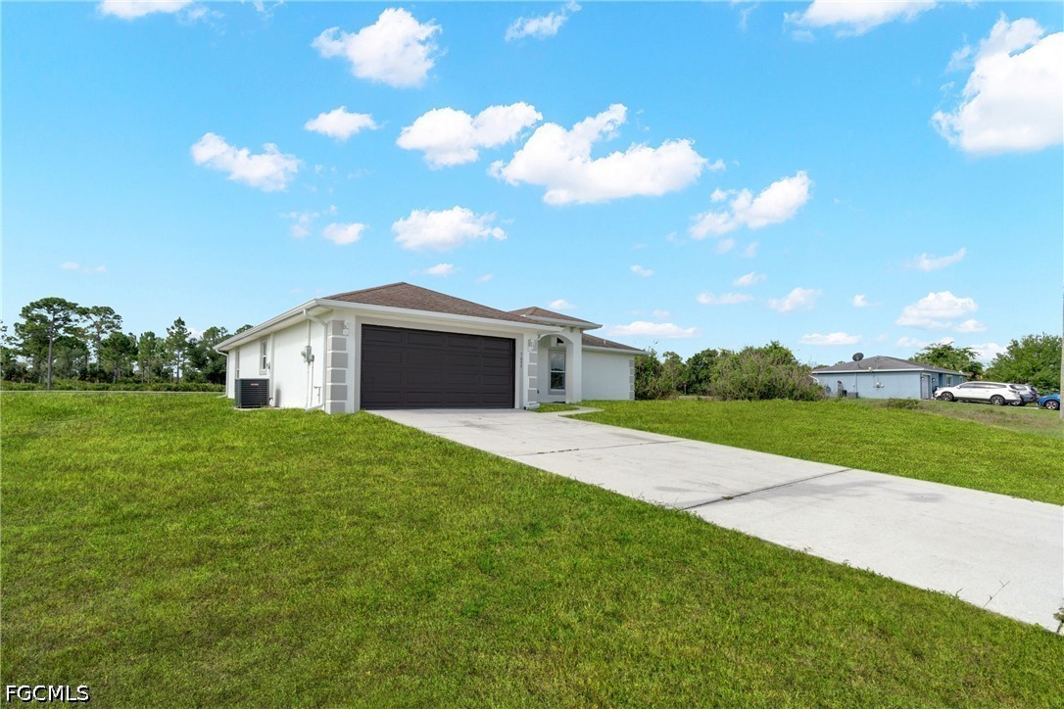
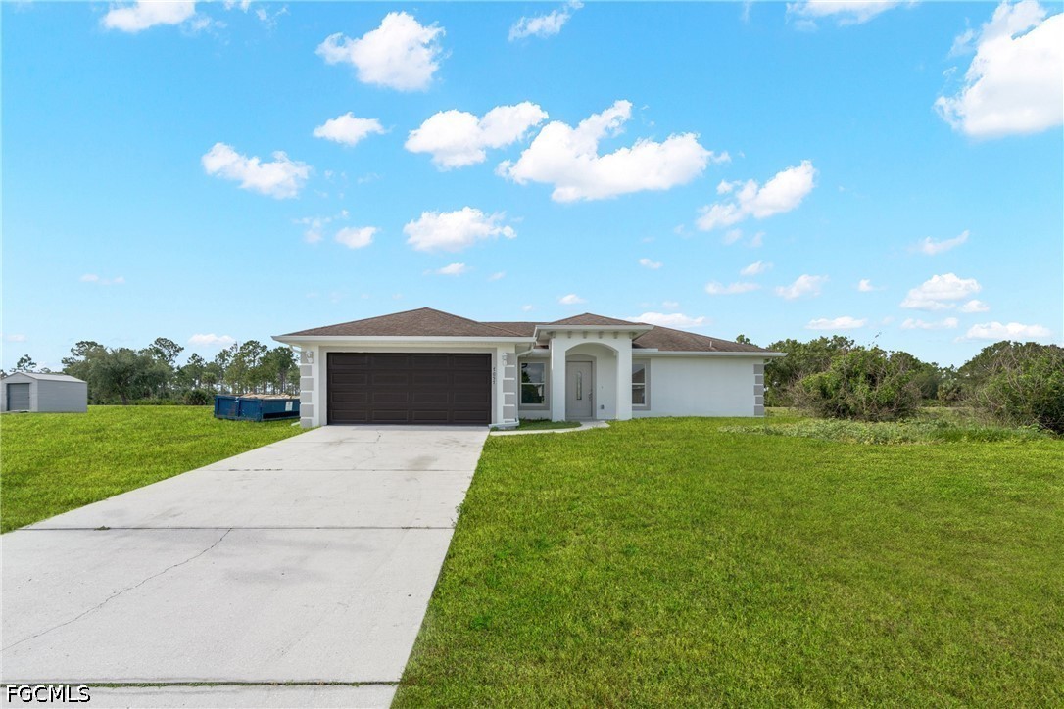
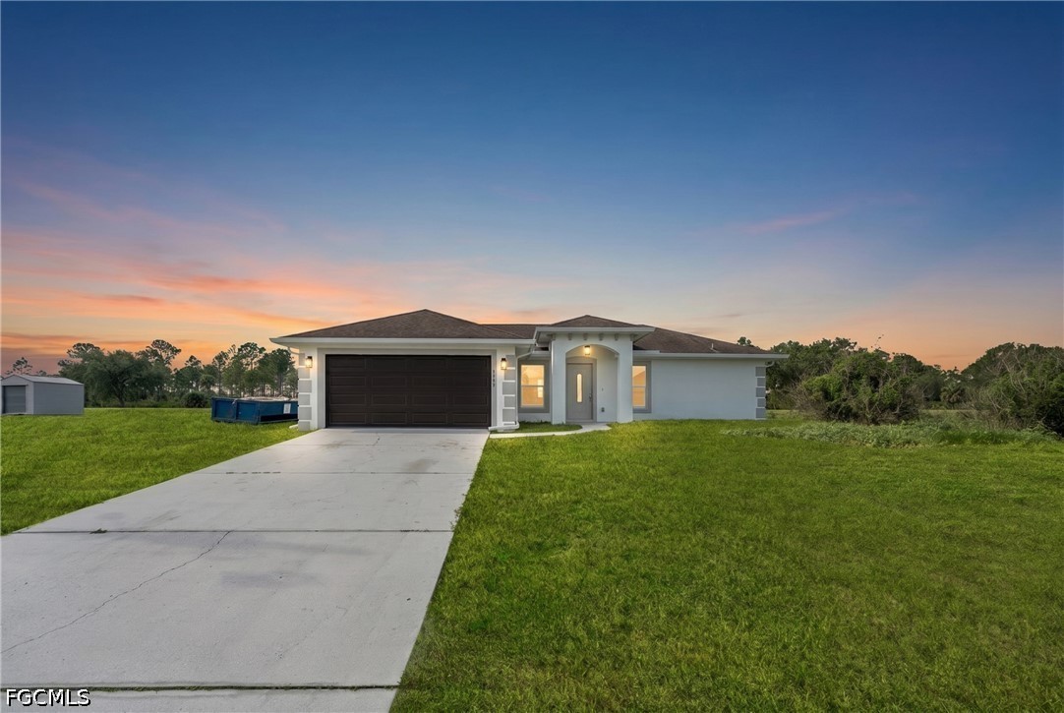
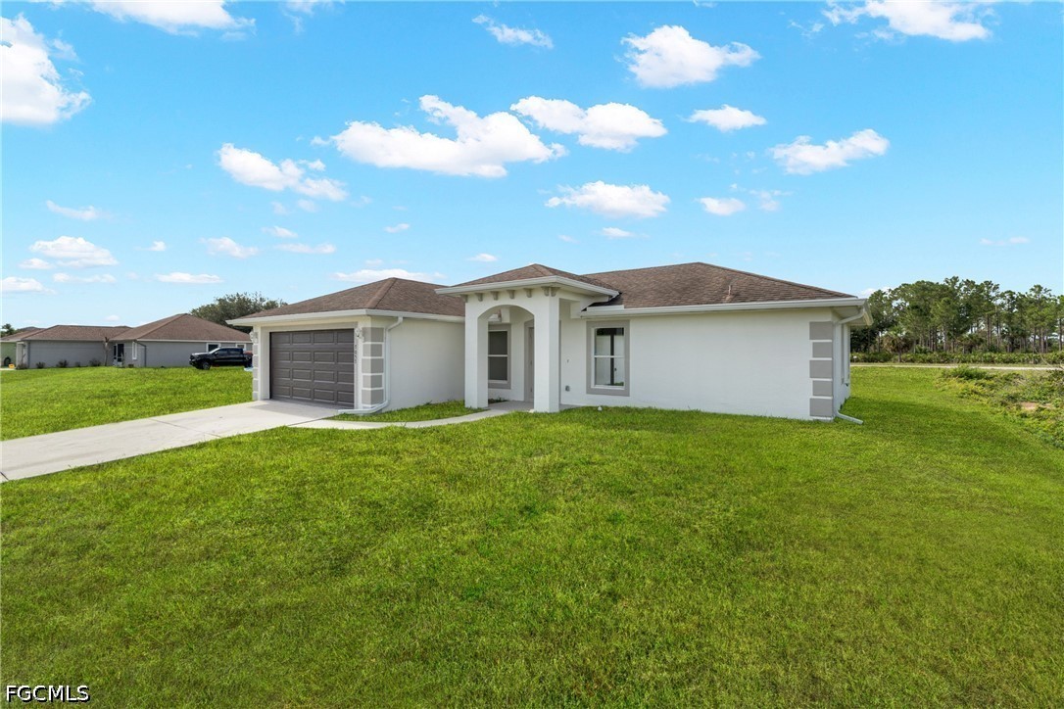
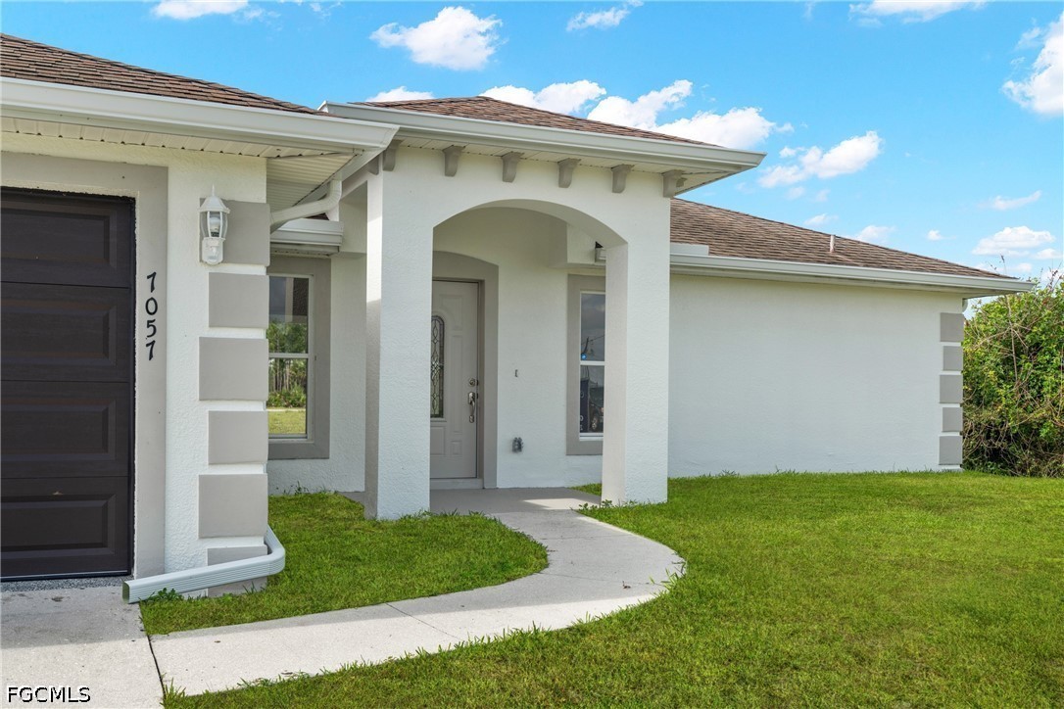
Single-story white house with a dark double garage door, long concrete driveway, and broad grassy yard.
7057 Brazil CIR
7057 Brazil CIR
7057 Brazil CIR
7057 Brazil CIR
7057 Brazil CIR
7057 Brazil CIR
7057 Brazil CIR
7057 Brazil CIR
7057 Brazil CIR
7057 Brazil CIR
7057 Brazil CIR
7057 Brazil CIR
7057 Brazil CIR
7057 Brazil CIR
7057 Brazil CIR
7057 Brazil CIR
7057 Brazil CIR
7057 Brazil CIR
7057 Brazil CIR
7057 Brazil CIR
7057 Brazil CIR
7057 Brazil CIR
7057 Brazil CIR
7057 Brazil CIR
7057 Brazil CIR
7057 Brazil CIR
7057 Brazil CIR
7057 Brazil CIR
7057 Brazil CIR
7057 Brazil CIR
7057 Brazil CIR
7057 Brazil CIR
7057 Brazil CIR
7057 Brazil CIR
SEE ALL PHOTOS
Single-story white house with a dark double garage door, long concrete driveway, and broad grassy yard.
7057 Brazil CIR
7057 Brazil CIR
7057 Brazil CIR
7057 Brazil CIR
7057 Brazil CIR
7057 Brazil CIR
7057 Brazil CIR
7057 Brazil CIR
7057 Brazil CIR
7057 Brazil CIR
7057 Brazil CIR
7057 Brazil CIR
7057 Brazil CIR
7057 Brazil CIR
7057 Brazil CIR
7057 Brazil CIR
7057 Brazil CIR
7057 Brazil CIR
7057 Brazil CIR
7057 Brazil CIR
7057 Brazil CIR
7057 Brazil CIR
7057 Brazil CIR
7057 Brazil CIR
7057 Brazil CIR
7057 Brazil CIR
7057 Brazil CIR
7057 Brazil CIR
7057 Brazil CIR
7057 Brazil CIR
7057 Brazil CIR
7057 Brazil CIR
7057 Brazil CIR
7057 Brazil CIR
Sold

7057 Brazil CIR

7057 Brazil CIR, Labelle, FL 33935

$270,000
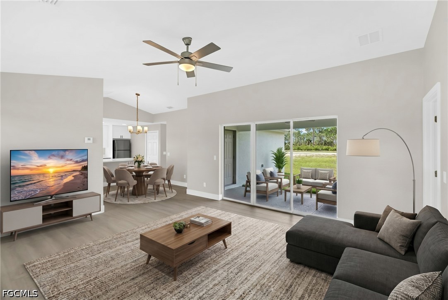
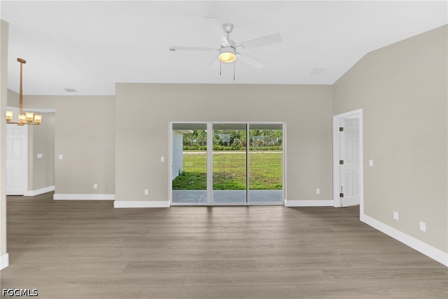
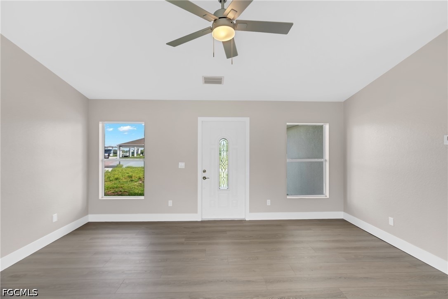
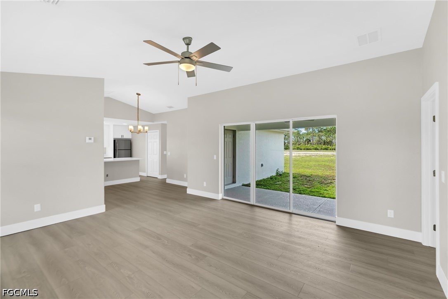
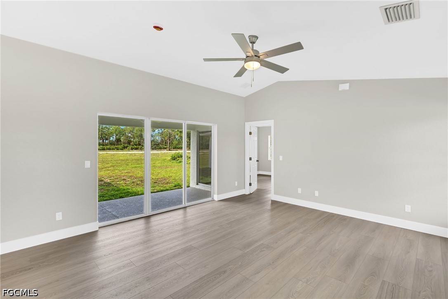
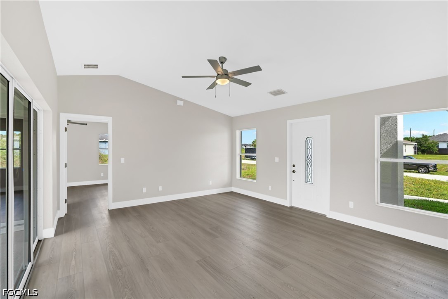
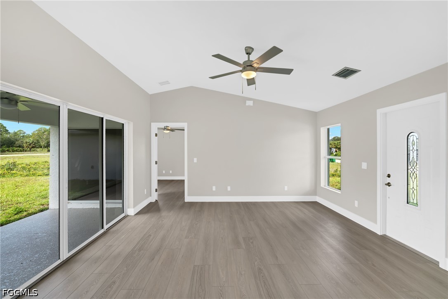
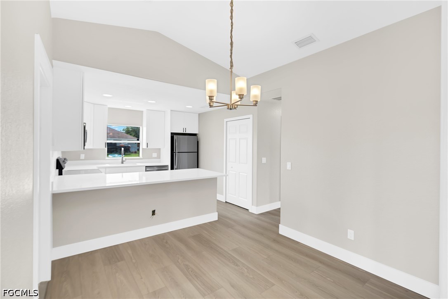
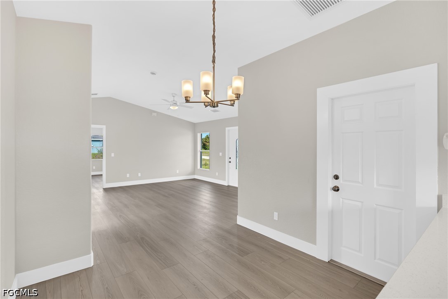
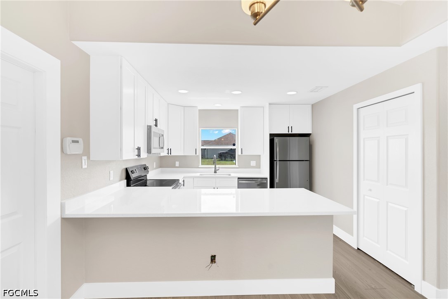
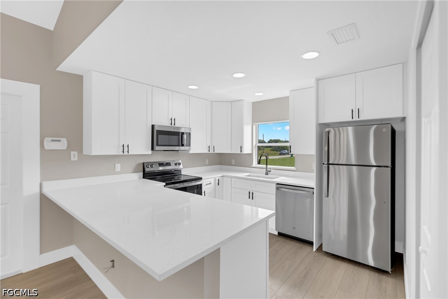
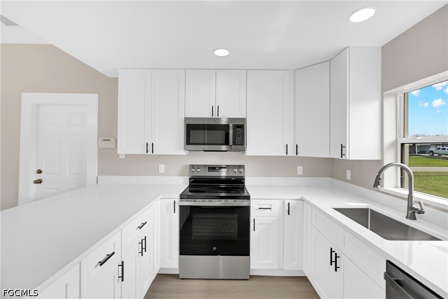
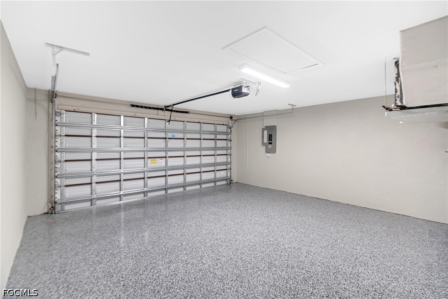
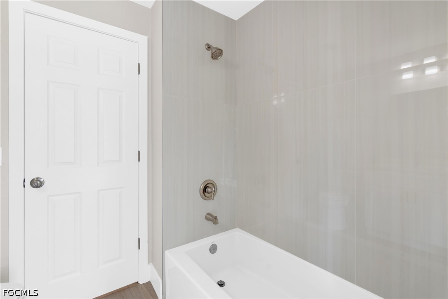
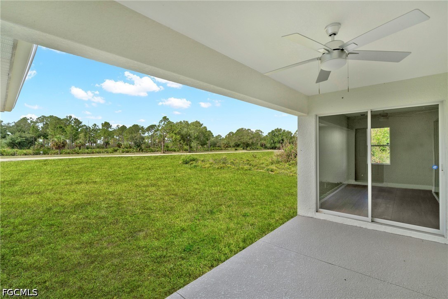
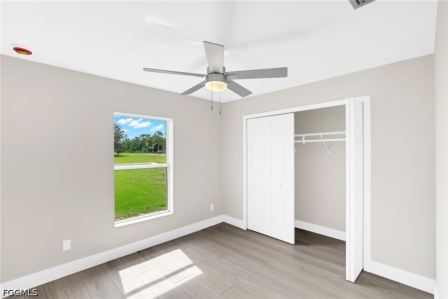
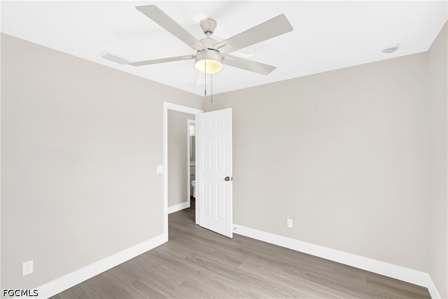
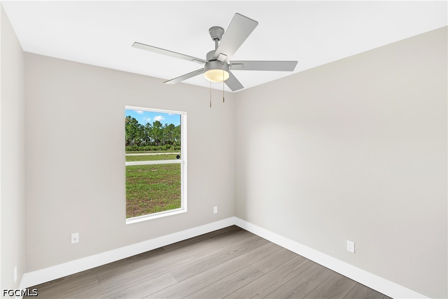
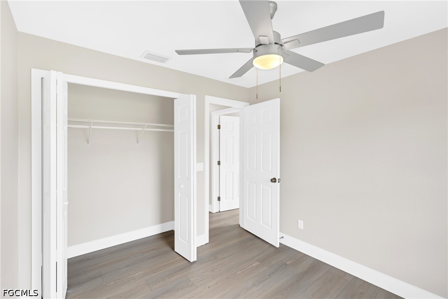
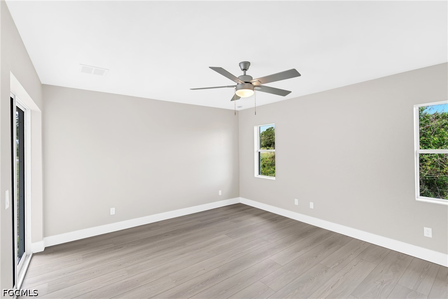
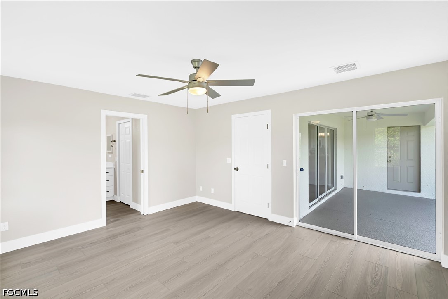
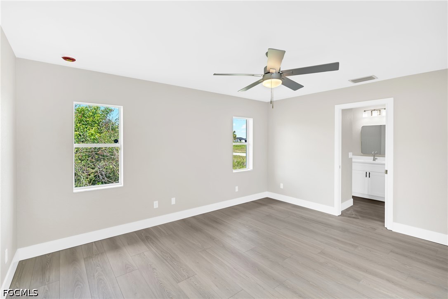
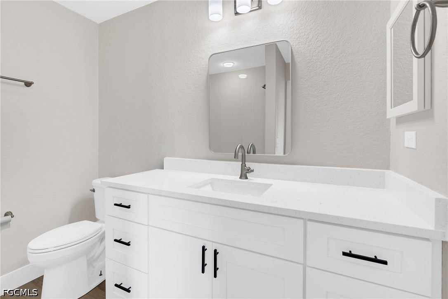
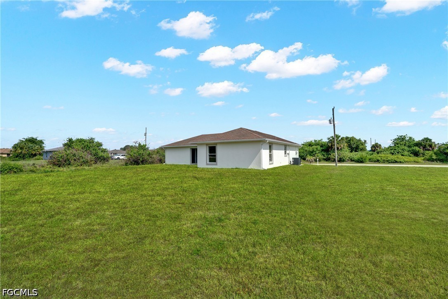
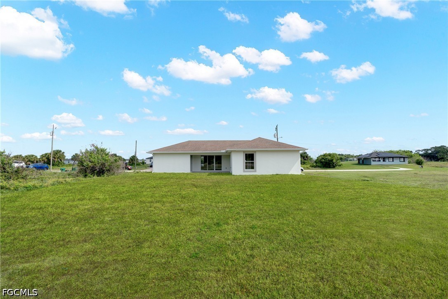
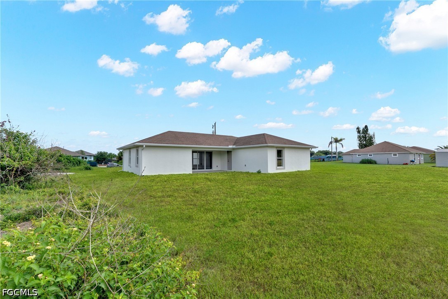
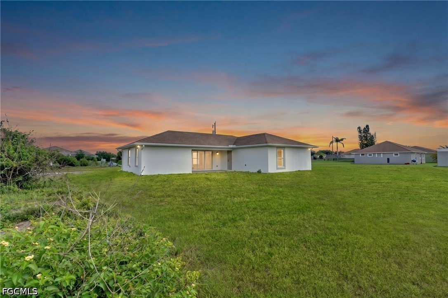
REMODELED. READY FOR ITS NEW OWNER! Welcome to this beautiful updated 3 bedrooms 2 bathrooms single-story home. Featuring modern finishes, brand new appliances and zero homework left to do. Enjoy Southwest Florida afternoons in your backyard and nice greenbelt. Two car garage an move-in-ready. Schedule your showing today.

3
beds

2
baths

1,251 Sq.Ft. LIVING AREA

10,018.8 Sq.Ft. lot

Suzy Harden

Suzy Harden

Features & Amenities

Interior

  • total bedrooms3
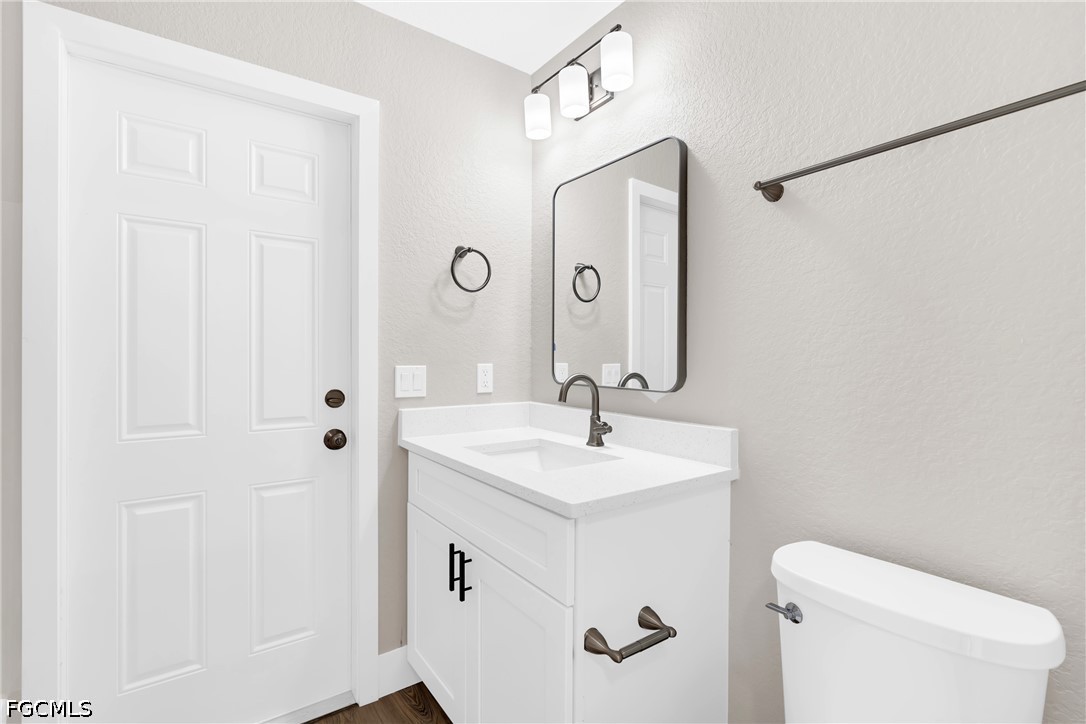
  • Total bathrooms2
  • full bathrooms2
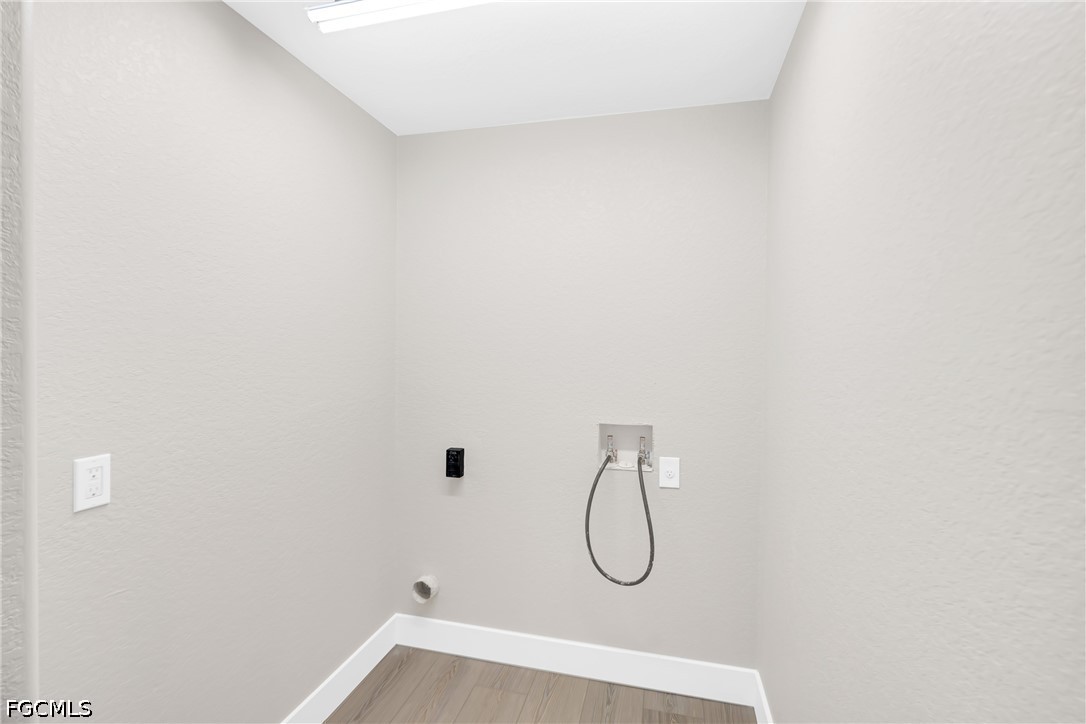
  • Laundry room Inside
  • Flooring Vinyl
  • APPLIANCES Dishwasher, Freezer, Ice Maker, Microwave, Range, Refrigerator, Refrigerator With Ice Maker
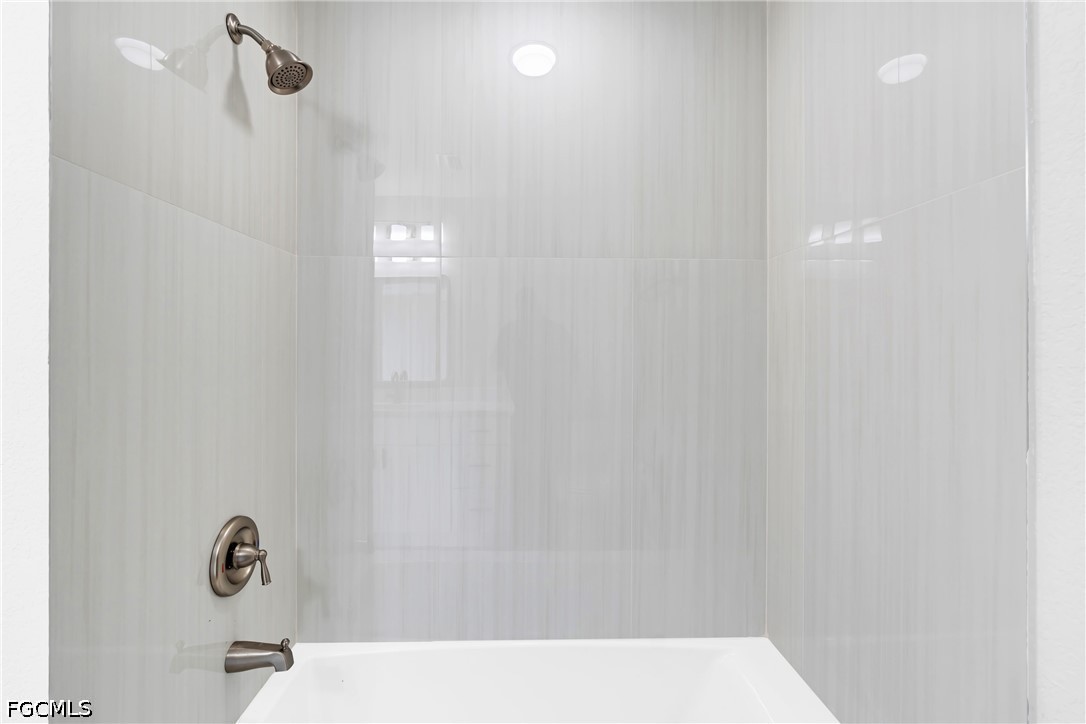
  • other interior Features Breakfast Bar, Dual Sinks, Kitchen Island, Living/Dining Room, Pantry, Split Bedrooms, Tub Shower

Area & Lot

  • Status Sold
  • Date Sold September 17, 2026
  • Living Area1,251 Sq.Ft.
  • Total Area1,853 Sq.Ft.
  • Lot Area10,018.8 Sq.Ft.
  • MLS® ID2026026045
  • TypeResidential
  • YEAR BUILT2007
  • Architecture StylesOther, Ranch, One Story
  • Water FrontageNone

Exterior

  • STORIES1
  • Garage Space2.0
  • water SourcePublic
  • utilitiesCable Available
  • roofShingle
  • lot featuresRectangular Lot
  • parkingAttached, Driveway, Garage, Unpaved, Garage Door Opener
  • HEAT TYPECentral, Electric
  • AIR CONDITIONINGCentral Air, Ceiling Fan(s), Electric
  • sewerSeptic Tank
  • HOA AmenitiesNone
  • security FeaturesSmoke Detector(s)
  • other exterior FeaturesNone

Financial

  • Sales Price$270,000
  • Real Estate Tax $4,152/yr
View Virtual Tour

Work With Us

Get assistance in determining current property value, crafting a competitive offer, writing and negotiating a contract, and much more. Let us guide you through your home-buying journey.

Follow Us on Instagram