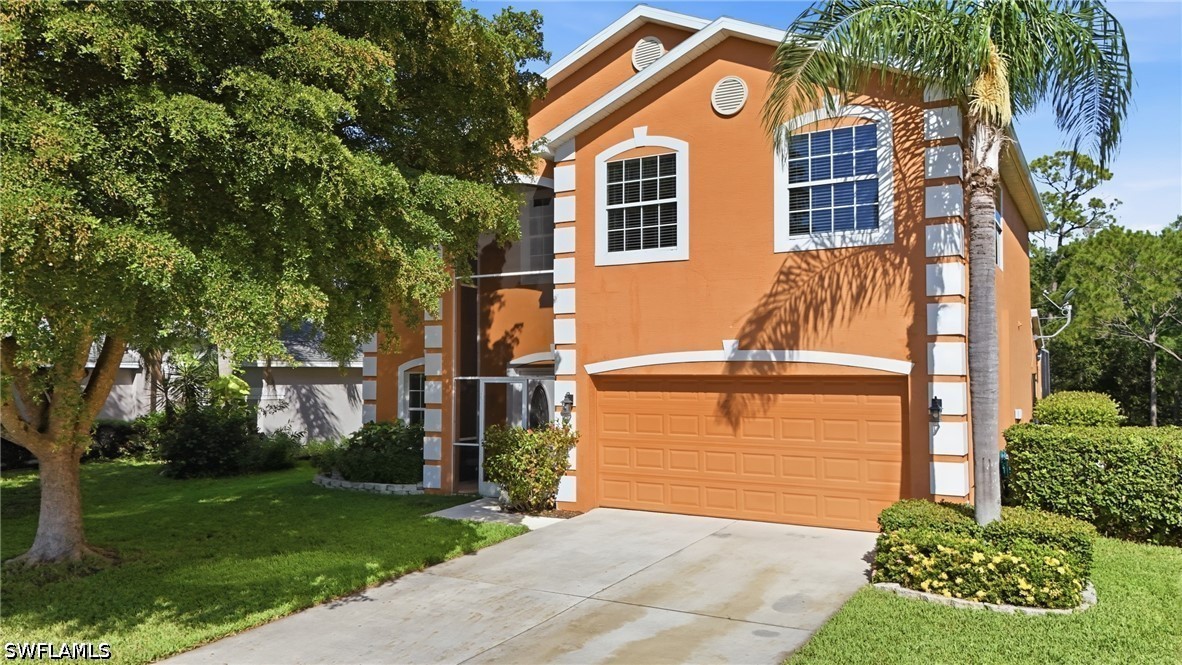
Orange two-story stucco house with white trim, attached garage, palm trees, and driveway.
8805 Fawn Ridge DR
8805 Fawn Ridge DR
8805 Fawn Ridge DR
8805 Fawn Ridge DR
8805 Fawn Ridge DR
8805 Fawn Ridge DR
8805 Fawn Ridge DR
8805 Fawn Ridge DR
8805 Fawn Ridge DR
8805 Fawn Ridge DR
8805 Fawn Ridge DR
8805 Fawn Ridge DR
8805 Fawn Ridge DR
8805 Fawn Ridge DR
8805 Fawn Ridge DR
8805 Fawn Ridge DR
8805 Fawn Ridge DR
8805 Fawn Ridge DR
8805 Fawn Ridge DR
8805 Fawn Ridge DR
8805 Fawn Ridge DR
8805 Fawn Ridge DR
8805 Fawn Ridge DR
8805 Fawn Ridge DR
8805 Fawn Ridge DR
8805 Fawn Ridge DR
8805 Fawn Ridge DR
8805 Fawn Ridge DR
8805 Fawn Ridge DR
8805 Fawn Ridge DR
8805 Fawn Ridge DR
8805 Fawn Ridge DR
8805 Fawn Ridge DR
8805 Fawn Ridge DR
8805 Fawn Ridge DR
8805 Fawn Ridge DR
8805 Fawn Ridge DR
8805 Fawn Ridge DR
8805 Fawn Ridge DR
8805 Fawn Ridge DR
8805 Fawn Ridge DR
8805 Fawn Ridge DR
8805 Fawn Ridge DR
8805 Fawn Ridge DR
8805 Fawn Ridge DR
SEE ALL PHOTOS
Orange two-story stucco house with white trim, attached garage, palm trees, and driveway.
8805 Fawn Ridge DR
8805 Fawn Ridge DR
8805 Fawn Ridge DR
8805 Fawn Ridge DR
8805 Fawn Ridge DR
8805 Fawn Ridge DR
8805 Fawn Ridge DR
8805 Fawn Ridge DR
8805 Fawn Ridge DR
8805 Fawn Ridge DR
8805 Fawn Ridge DR
8805 Fawn Ridge DR
8805 Fawn Ridge DR
8805 Fawn Ridge DR
8805 Fawn Ridge DR
8805 Fawn Ridge DR
8805 Fawn Ridge DR
8805 Fawn Ridge DR
8805 Fawn Ridge DR
8805 Fawn Ridge DR
8805 Fawn Ridge DR
8805 Fawn Ridge DR
8805 Fawn Ridge DR
8805 Fawn Ridge DR
8805 Fawn Ridge DR
8805 Fawn Ridge DR
8805 Fawn Ridge DR
8805 Fawn Ridge DR
8805 Fawn Ridge DR
8805 Fawn Ridge DR
8805 Fawn Ridge DR
8805 Fawn Ridge DR
8805 Fawn Ridge DR
8805 Fawn Ridge DR
8805 Fawn Ridge DR
8805 Fawn Ridge DR
8805 Fawn Ridge DR
8805 Fawn Ridge DR
8805 Fawn Ridge DR
8805 Fawn Ridge DR
8805 Fawn Ridge DR
8805 Fawn Ridge DR
8805 Fawn Ridge DR
8805 Fawn Ridge DR
8805 Fawn Ridge DR
Sold

8805 Fawn Ridge DR

8805 Fawn Ridge DR, Fort Myers, FL 33912

$474,000
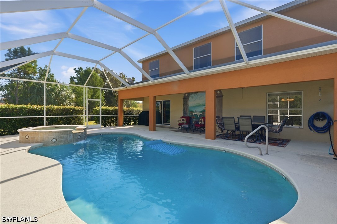
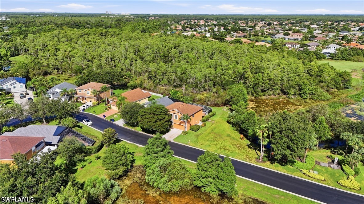
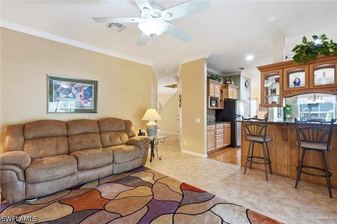
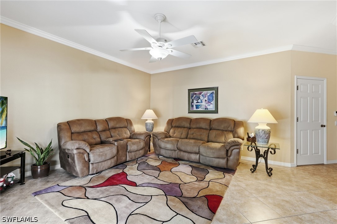
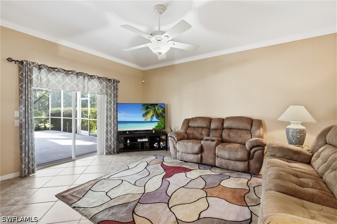
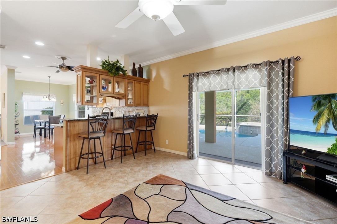
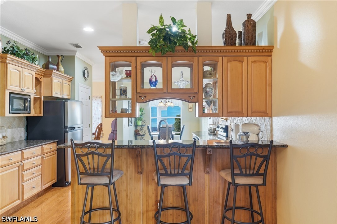
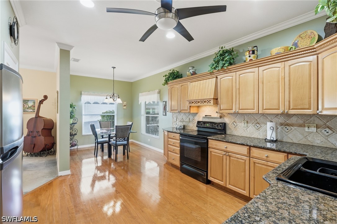
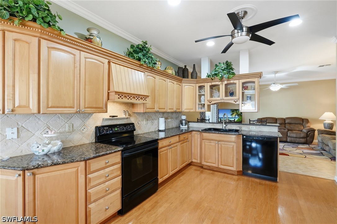
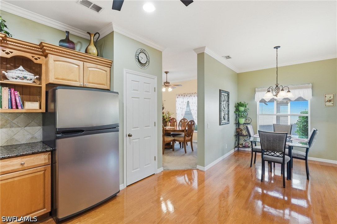
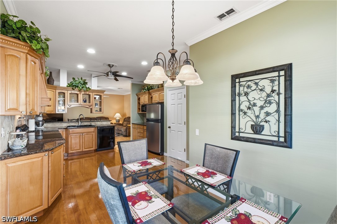
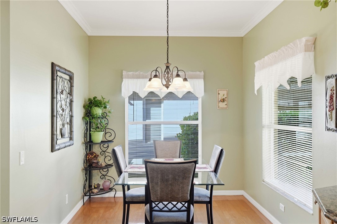
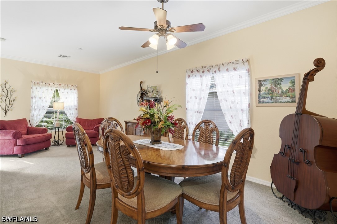
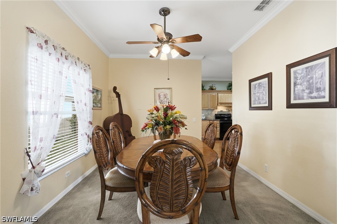
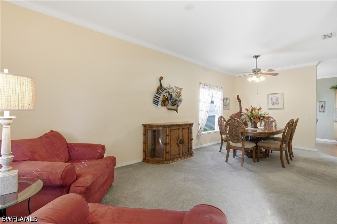
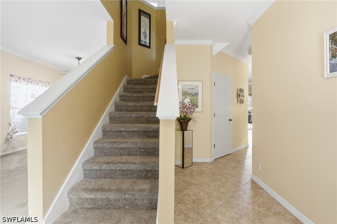
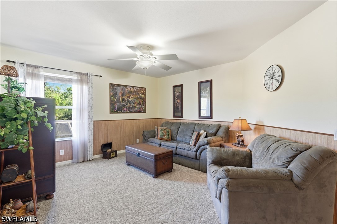
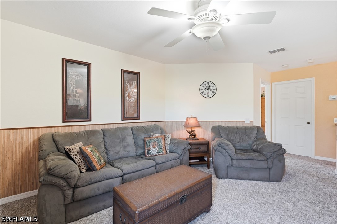
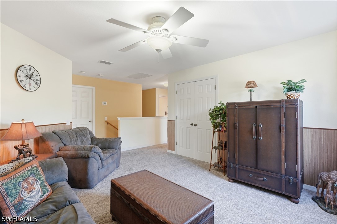
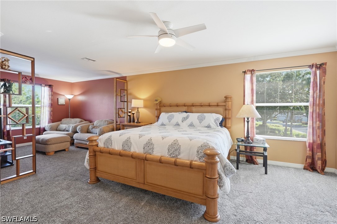
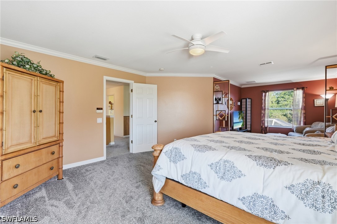
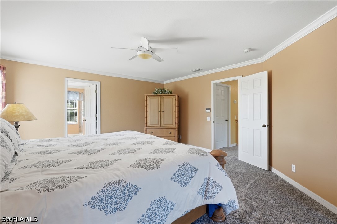
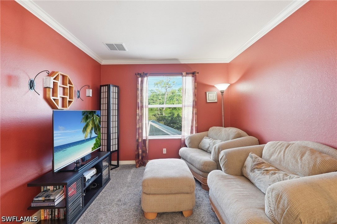
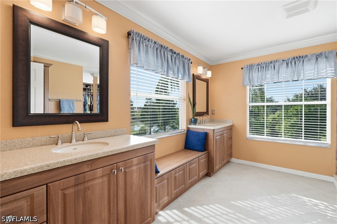
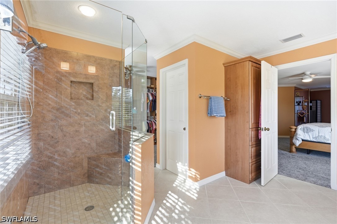
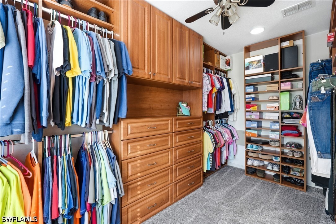
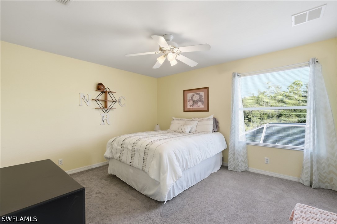
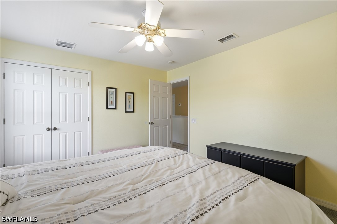
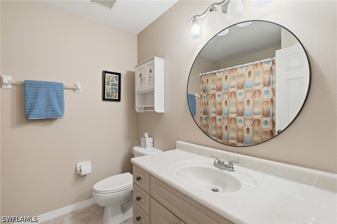
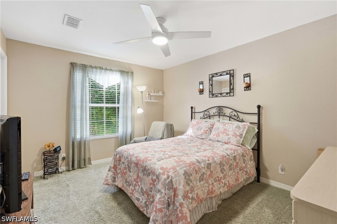
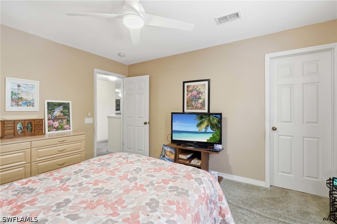
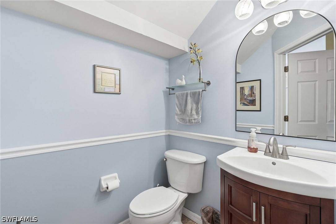
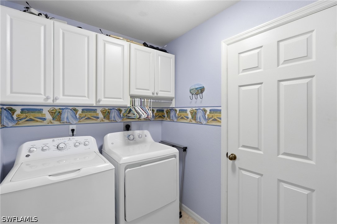
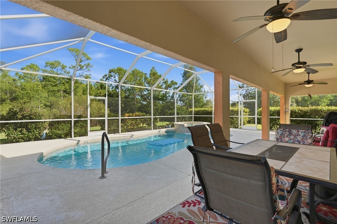
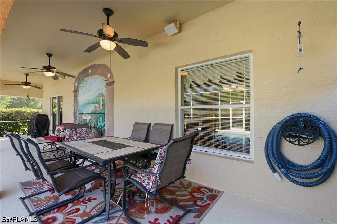
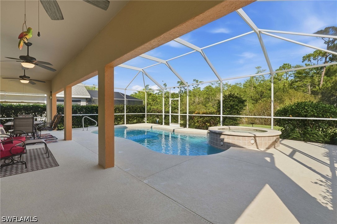
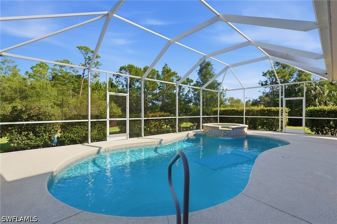
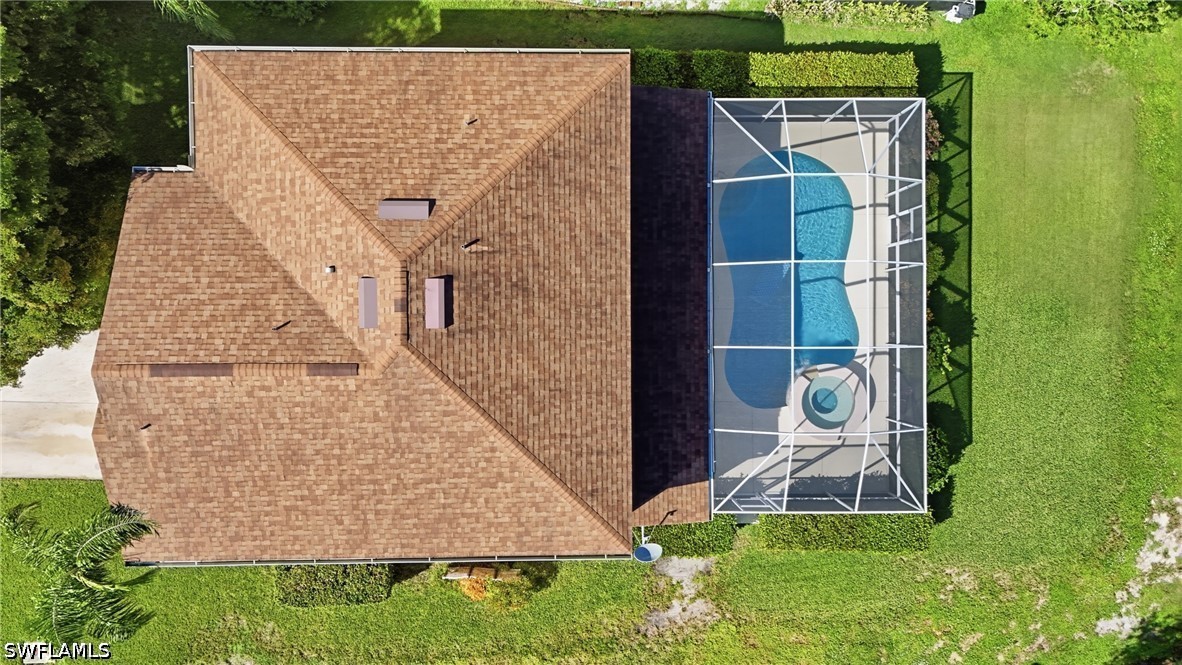
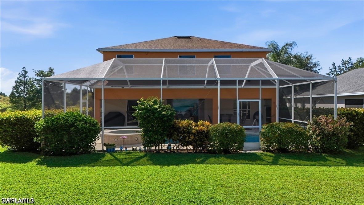
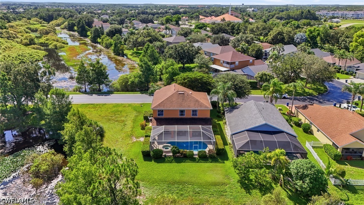
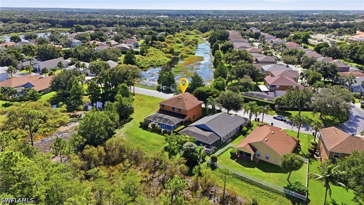
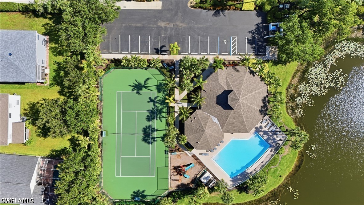
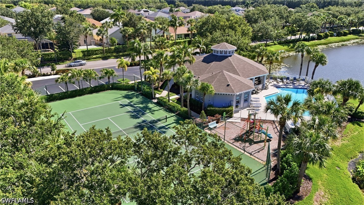
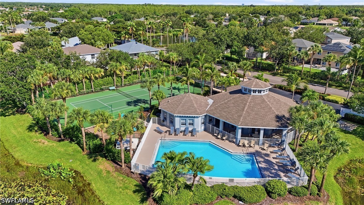
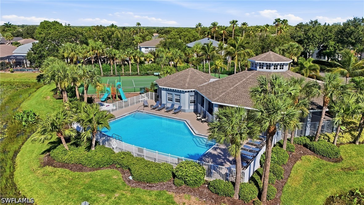
Discover one of the most private settings in Danforth Lakes! Situated on an oversized corner lot, this home has no immediate neighbor to one side, a peaceful preserve behind it, and open land across the street--creating an exceptional sense of privacy, abundant natural light, and refreshing breezes. This two-story home features three bedrooms, two-and-a-half bathrooms, multiple living and dining spaces, and a spacious upstairs loft. The loft provides plenty of flexibility for an additional sitting area, home office, playroom, or potential fourth bedroom. The generously sized primary suite includes a walk-in closet with custom cabinetry and a spacious bathroom with dual vanities, a walk-in shower, and ample storage. Both guest bedrooms and the conveniently located laundry room are also upstairs. Outdoor living is easily one of the highlights of this home. Relax or entertain on the oversized covered lanai, cool off in the pool, or unwind in the spa during sunset --all within the screened enclosure and surrounded by tranquil preserve views. Additional features include a pantry, breakfast bar, downstairs powder room, and attached two-car garage. Danforth Lakes offers a community pool, clubhouse, fitness room, tennis courts, and playground, all in a convenient Fort Myers location near I-75 and Daniels Parkway with easy access to shopping, dining, entertainment, and more.

3
beds

3
baths

2,526 Sq.Ft. LIVING AREA

6,886.84 Sq.Ft. lot

Ashlee Riggle

Ashlee Riggle

Features & Amenities

Interior

  • total bedrooms3
  • Total bathrooms3
  • full bathrooms2
  • half bathroom1
  • Laundry room Inside
  • Flooring Carpet, Tile, Wood
  • APPLIANCES Dryer, Dishwasher, Freezer, Disposal, Range, Refrigerator, Washer
  • other interior Features Breakfast Bar, Built-in Features, Breakfast Area, Closet Cabinetry, Dual Sinks, Pantry, Shower Only, Separate Shower, Cable TV, Upper Level Primary, Walk-In Closet(s), Loft

Area & Lot

  • Status Sold
  • Date Sold September 25, 2026
  • Living Area2,526 Sq.Ft.
  • Total Area2,964 Sq.Ft.
  • Lot Area6,886.84 Sq.Ft.
  • MLS® ID226028324
  • TypeResidential
  • YEAR BUILT2003
  • Architecture StylesTwo Story
  • Water FrontageNone
  • View DescriptionPreserve

Exterior

  • STORIES2
  • Garage Space2.0
  • water SourcePublic
  • utilitiesCable Available, Underground Utilities
  • PoolConcrete, In Ground, Screen Enclosure, Community
  • roofShingle
  • lot featuresCorner Lot
  • parkingAttached, Garage, Two Spaces, Garage Door Opener
  • HEAT TYPECentral, Electric
  • AIR CONDITIONINGCentral Air, Ceiling Fan(s), Electric
  • sewerPublic Sewer
  • HOA AmenitiesClubhouse, Fitness Center, Playground, Pool, Tennis Court(s), Management
  • security FeaturesNone
  • other exterior FeaturesNone, Patio

Financial

  • Sales Price$474,000
  • Real Estate Tax $2,766/yr
  • HOA $145/mo
View Virtual Tour

Work With Us

Get assistance in determining current property value, crafting a competitive offer, writing and negotiating a contract, and much more. Let us guide you through your home-buying journey.

Follow Us on Instagram